Choosing a China-based Aerospace Laser Part Identification Machine requires more than comparing prices or advertised laser power. Aerospace components often carry small, permanent identifiers that must remain readable through handling, inspection, and service. A practical evaluation should begin with the part itself: its alloy, surface finish, geometry, and available marking area. A titanium bracket and a coated aluminum housing may respond differently to the same laser settings. Details matter.
The phrase “top machine” sounds clear, but rankings can conceal important differences. Buyers should compare laser source, marking field, positioning accuracy, software, extraction options, and support for production records. They should also request sample marks on representative materials and inspect contrast, edge quality, and readability. A polished demo is useful, but it is not enough. Real parts tell more.
This introduction explores how manufacturers can assess Chinese suppliers without relying on broad claims alone. It considers machine configuration, application testing, traceability workflows, operator training, and after-sales service. Documentation and quality controls deserve attention, too; requirements may differ by component, customer, and production process. Confirm them with the responsible quality team rather than assuming one setup fits every job. That is easy to overlook.
Some questions may remain after a first review. That is normal. A careful comparison should distinguish verified specifications from sales language, and it should identify what still needs testing. The right Aerospace Laser Part Identification Machine is not simply the most powerful option. It is the system that produces suitable, repeatable identification on the intended parts, with clear evidence and dependable support.
What Is an Aerospace Laser Part Identification Machine?
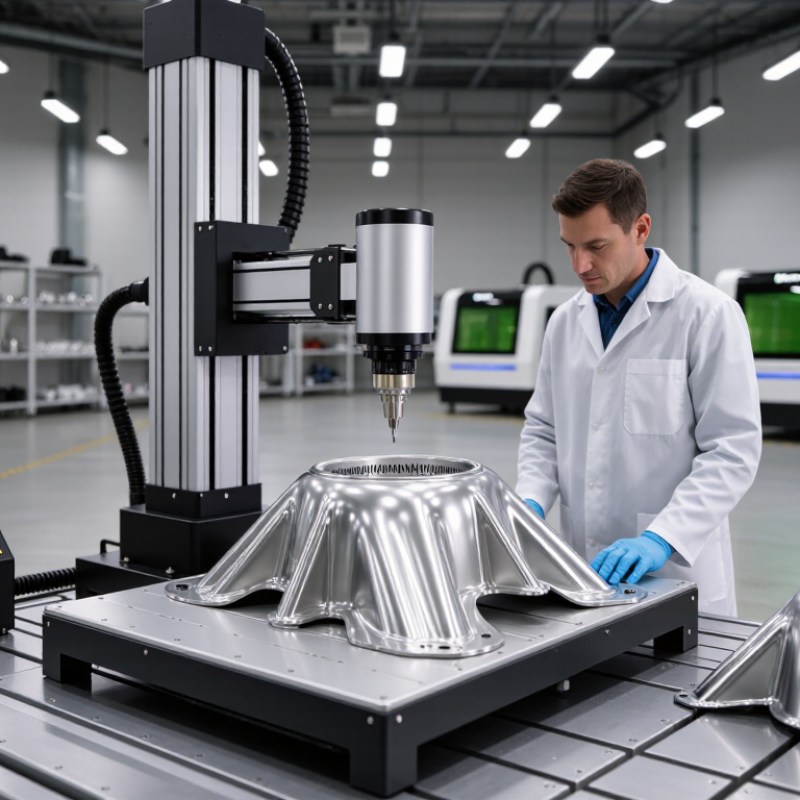
An aerospace laser part identification machine uses a focused beam to mark information directly onto components. Typical marks include serial numbers, production codes, and two-dimensional Data Matrix symbols. The machine does not cut the part; it changes the surface to create a durable, readable mark. Depending on the material and finish, manufacturers select laser type, power, and pulse settings to limit heat effects and maintain legibility. Titanium fittings, stainless-steel brackets, and curved turbine components may each need different settings. The result is permanent. But permanence alone is not traceability.
In aerospace production, a mark helps connect a physical part with records such as its material batch, inspection results, and maintenance history. SAE AS9132A sets requirements for Data Matrix marking quality in aerospace applications, including symbol readability. That matters when parts are small or surfaces are difficult to access. Oliver Wyman’s 2024–2034 Global Fleet and MRO Market Forecast estimates the global commercial aircraft fleet will grow from about 28,400 aircraft in 2024 to roughly 36,400 in 2034, increasing pressure to manage part histories across production and service. A marking machine still needs validated settings, inspection, and controlled data entry. Even then, a code can be damaged or poorly positioned. That detail is easy to underestimate.
China Top Aerospace Laser Part Identification Machine? — What Is an Aerospace Laser Part Identification Machine?
| Topic | Details | Why It Matters in Aerospace |
|---|---|---|
| Definition | A laser part identification machine uses a focused laser beam to create text, serial numbers, logos, barcodes, or two-dimensional codes directly on a component or its approved marking area. | It can provide durable identification without applying a separate label, subject to the part drawing and approved process. |
| Common identification data | Part number, serial number, manufacturing lot or batch, date code, and Data Matrix code. | These identifiers can support inspection, inventory control, maintenance records, and part traceability. |
| Fiber laser | Typically operates near 1,064 nm and is commonly used to mark metals such as stainless steel, titanium, and aluminum alloys. Mark appearance and depth depend on the material and process settings. | Often selected for metal components; testing is needed to confirm legibility and ensure the marking does not adversely affect the part. |
| UV laser | Common systems operate near 355 nm. UV marking can be suitable for some plastics, coated surfaces, and heat-sensitive materials, depending on the material formulation. | May help produce small, high-contrast marks where the approved material and process require limited heat input. |
| CO₂ laser | Common systems operate near 10.6 μm and are generally used for many non-metallic materials. Suitability varies by material; bare metals typically require a different approach. | Can be considered for approved non-metallic parts or materials, but compatibility should be confirmed before production use. |
| Marking methods | Depending on the laser and settings, processes may include surface annealing, color change, coating removal, or material ablation. | The chosen method affects contrast, depth, surface condition, and the risk of changing a part’s properties. |
| Code verification | Marks can be checked for readability and, where applicable, Data Matrix quality using suitable verification equipment and defined acceptance criteria. | Verification helps confirm that identification remains usable for scanning and traceability workflows. |
| Relevant references | ISO/IEC 16022 defines the Data Matrix bar code symbology. SAE AS9132 provides guidance on Data Matrix direct-part marking quality for aerospace applications. | These references address code format or marking quality; applicable customer, drawing, and regulatory requirements should also be reviewed. |
| System configuration | A typical setup may include a laser source, scanning head, focusing optics, fixture, control software, and an enclosure. Vision, code reading, and extraction equipment may be added as needed. | Fixtures and process controls help position parts consistently; enclosure and extraction requirements depend on the laser and materials being processed. |
| Selection checks | Confirm material and surface finish, permitted marking location, code size, production volume, required readability, process documentation, and any limits on mark depth or heat input. | Laser marking should be validated against the part’s engineering requirements and approved manufacturing process before routine use. |
Note: This table describes general technologies and practices, not a specific machine specification. Material compatibility, marking parameters, and acceptance criteria must be established for each part and application.
FAQS
A stable pulsed laser, precise beam delivery, and controlled focus help create consistent marks. Software can link each mark to production records. Small details matter.
Titanium, nickel-based alloys, and coated aluminum can respond differently to wavelength, pulse duration, and heat. Test the actual alloy and finish before choosing settings.
Inspect contrast, depth, and edge quality, then test the code with a suitable reader. Check again after cleaning or surface treatment. Appearance alone can mislead.
A curved component can change the distance between the laser and surface. A suitable fixture helps maintain focus, especially on a turbine part or curved bracket.
It should link to accurate material details, process history, and inspection results. A readable code does not prove the record is complete. Gaps happen.
Request trial marks on representative parts or coupons. Review contrast, edge quality, heat effects, code readability, and repeatability across production runs.
Check enclosure interlocks, fume extraction, operator training, and documented maintenance intervals. Confirm these details during a real setup, not just from paperwork.
Not reliably. Finished parts may have coatings, curves, or tolerances that change the result. A polished sample can flatter the machine. Test real parts.
Conclusion
An Aerospace Laser Part Identification Machine uses focused laser energy to create clear, durable identification marks on aerospace components. Depending on the part material and production requirements, laser marking can add serial numbers, data codes, logos, or other traceability information without labels that may wear away or detach. This helps manufacturers identify components throughout production, inspection, maintenance, and service.
Chinese aerospace laser systems can combine precision beam control, motion systems, machine vision, and software for marking and verification. Their applications may include marking metal components, tools, assemblies, and other parts that require reliable identification. When evaluating a machine, consider marking quality and consistency, compatibility with the materials and part geometries, integration with production workflows, safety features, verification options, and ongoing technical support. The right solution should meet the manufacturer’s traceability needs while maintaining dependable operation and repeatable results.